Winter is basement weather. Book a free walkthrough now and get a written scope with a target finish date.

Your basement, finished right.
Basement finishing and remodeling in Highland, Utah
Extra bedrooms, a guest suite, a home office or a remodeled bath, finished by a licensed, insured local team. Free on-site estimate, a written line-item quote, and a start date and target finish date before any work begins.
Free on-site estimate. No obligation.
- License
- Licensed & insured
- Estimate
- Free walkthrough
- Quote
- Written, itemized
Licensed by Utah DOPL
#14270598-5501, valid through 11/30/2027
Insured
Coverage for the work we perform
Serving the Wasatch Front
7 cities, Highland to South Jordan
Before and after, from the same spot.
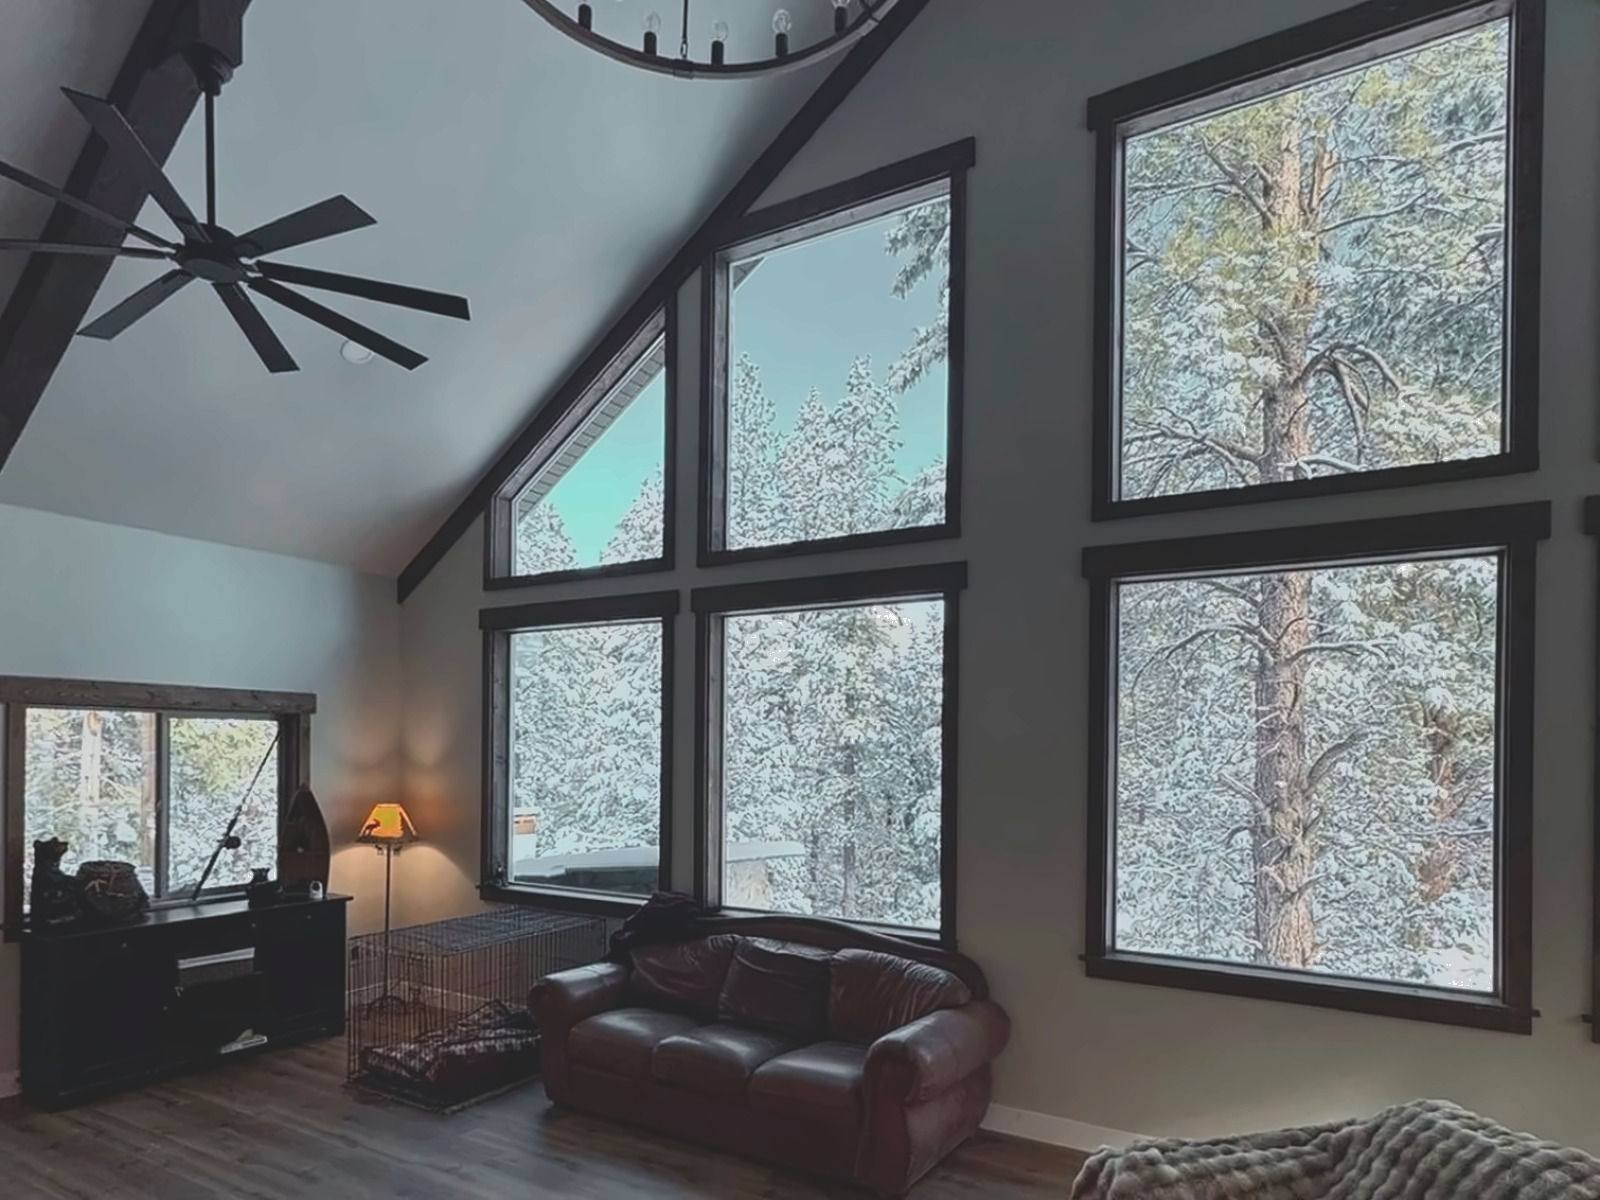
Drag the handle to compare. Each pair was shot from the same position before and after the work, so the only thing that changes is what we rebuilt.
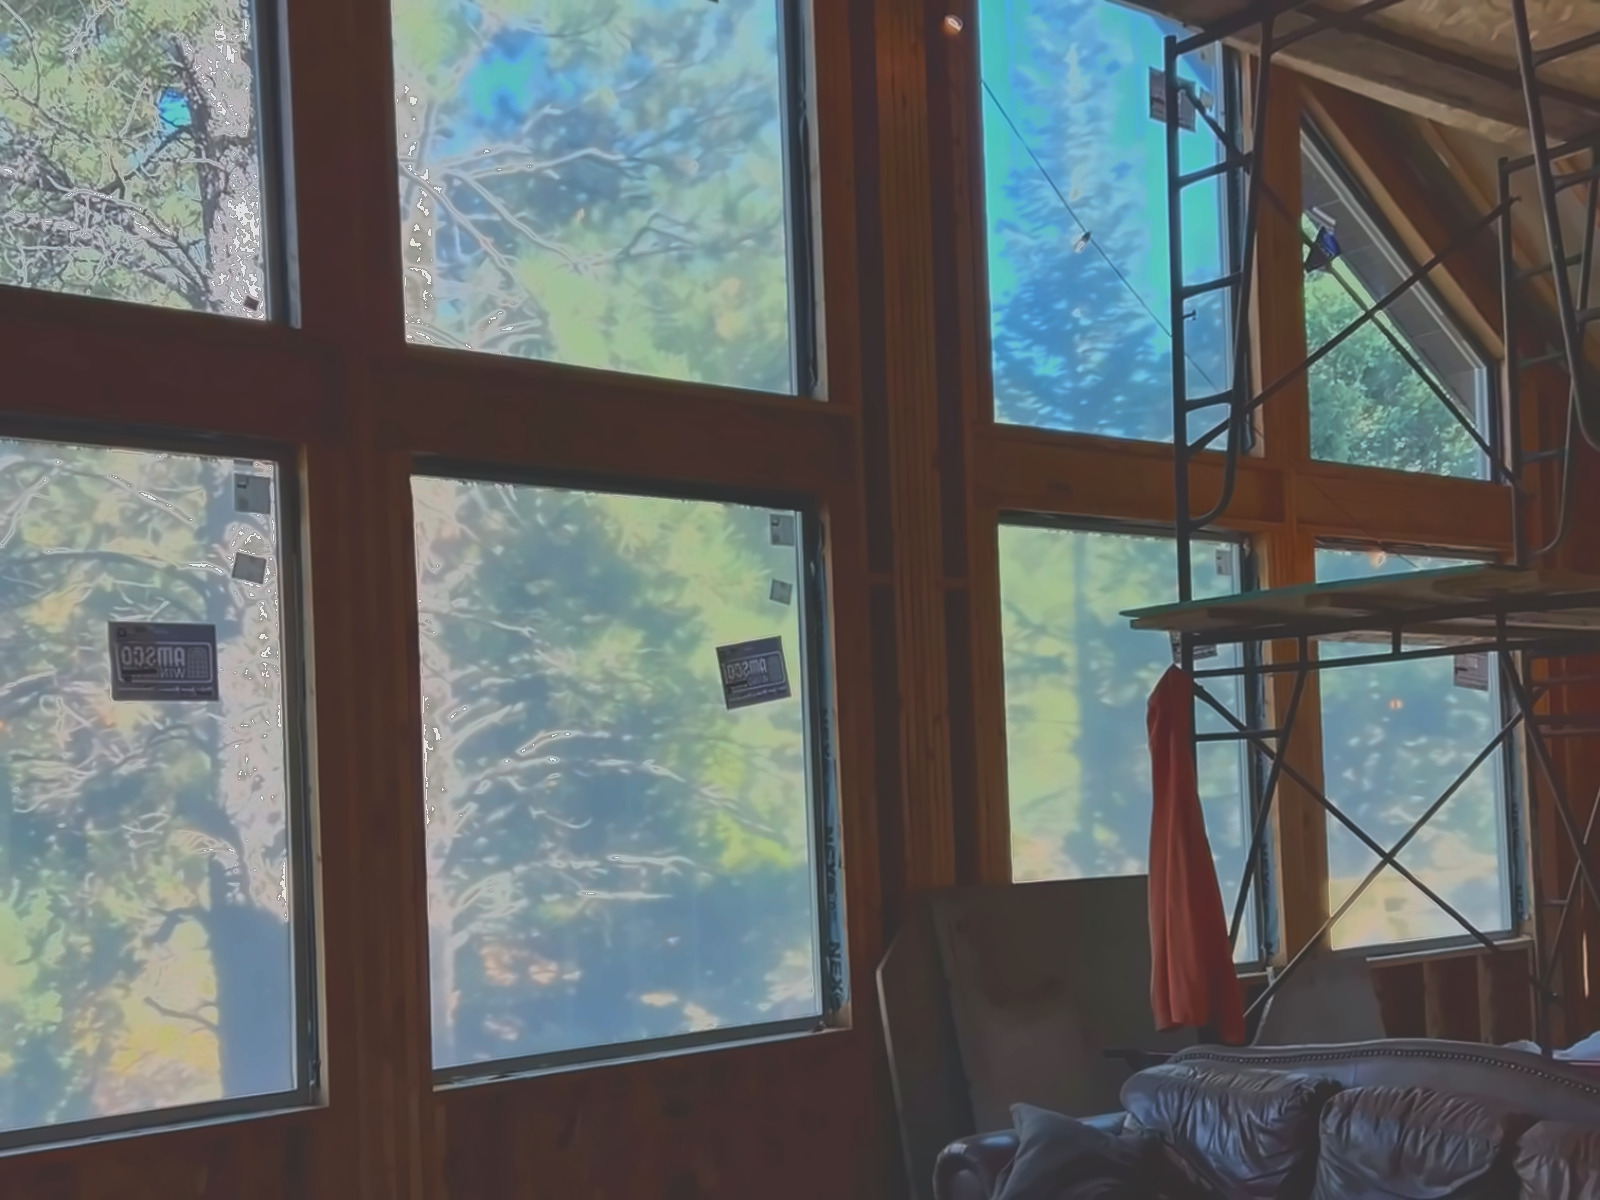
 In progress
Vaulted great room
A dark, low-feeling room opened up and finished: old panelling out, the frame exposed and re-sheathed, then a smooth vaulted ceiling and new floor carried through to the window wall.
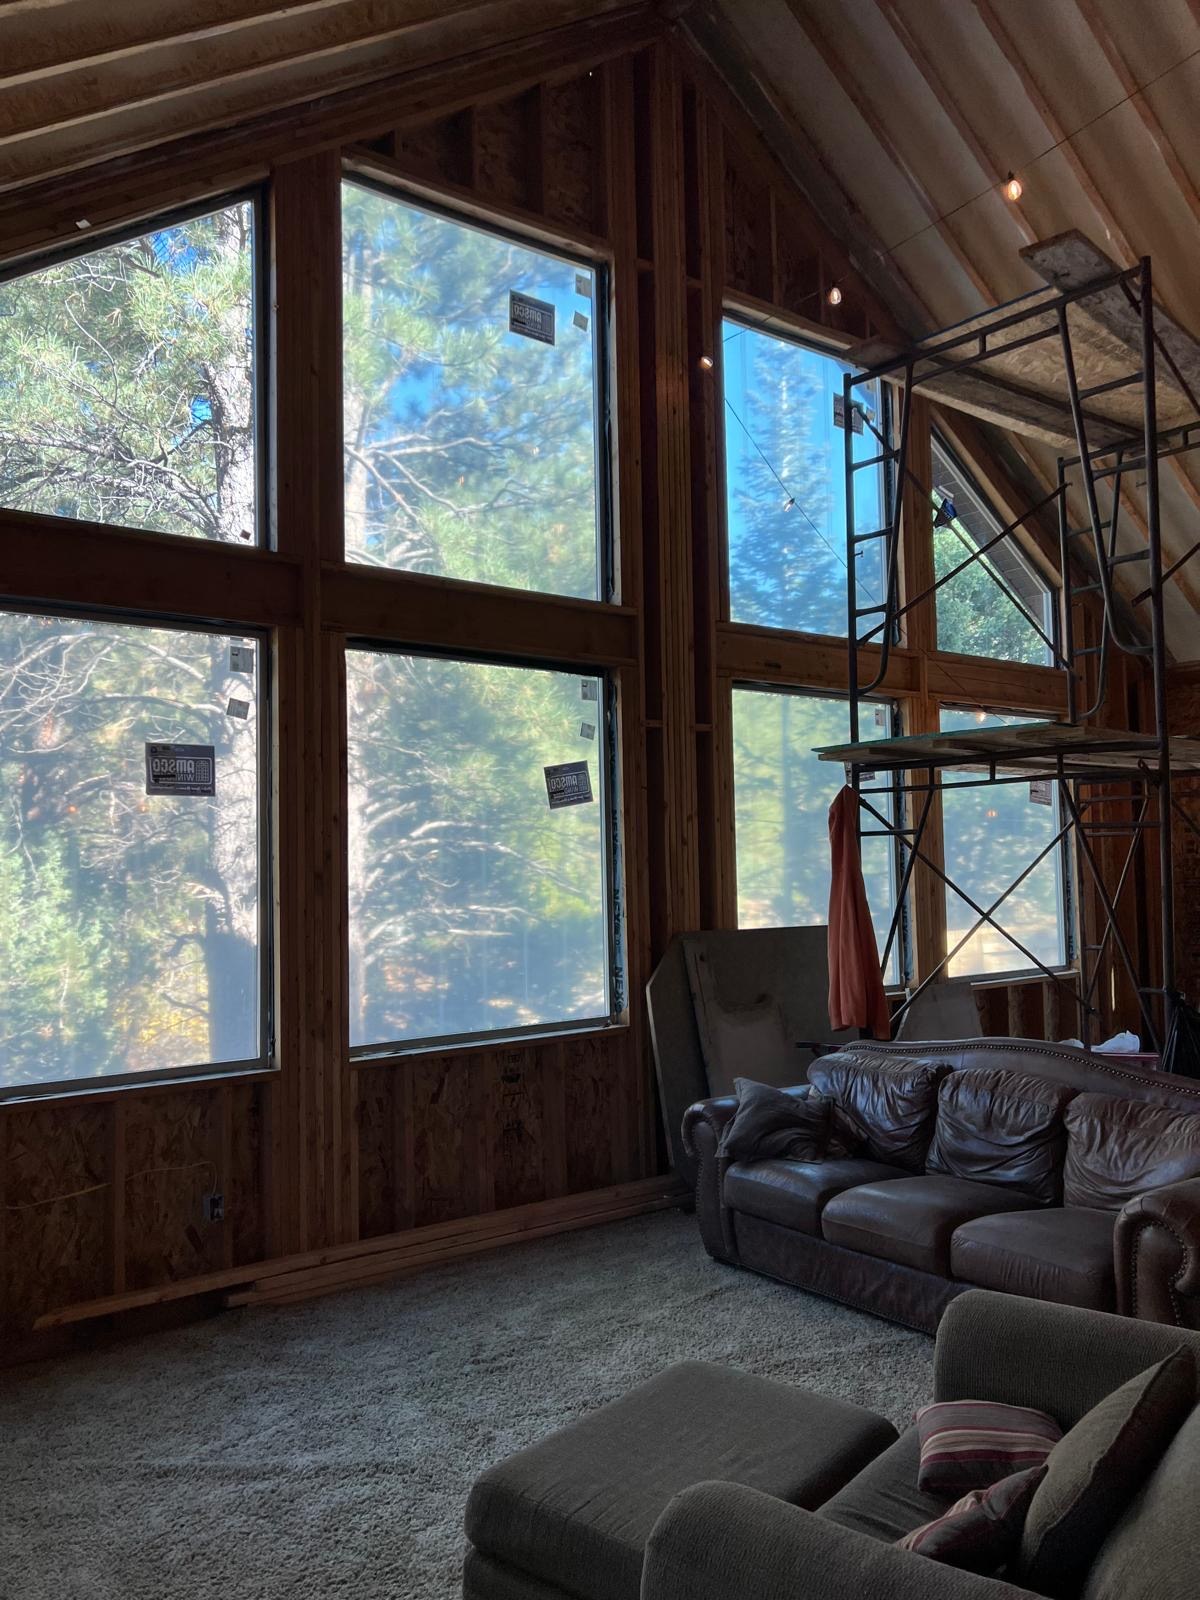
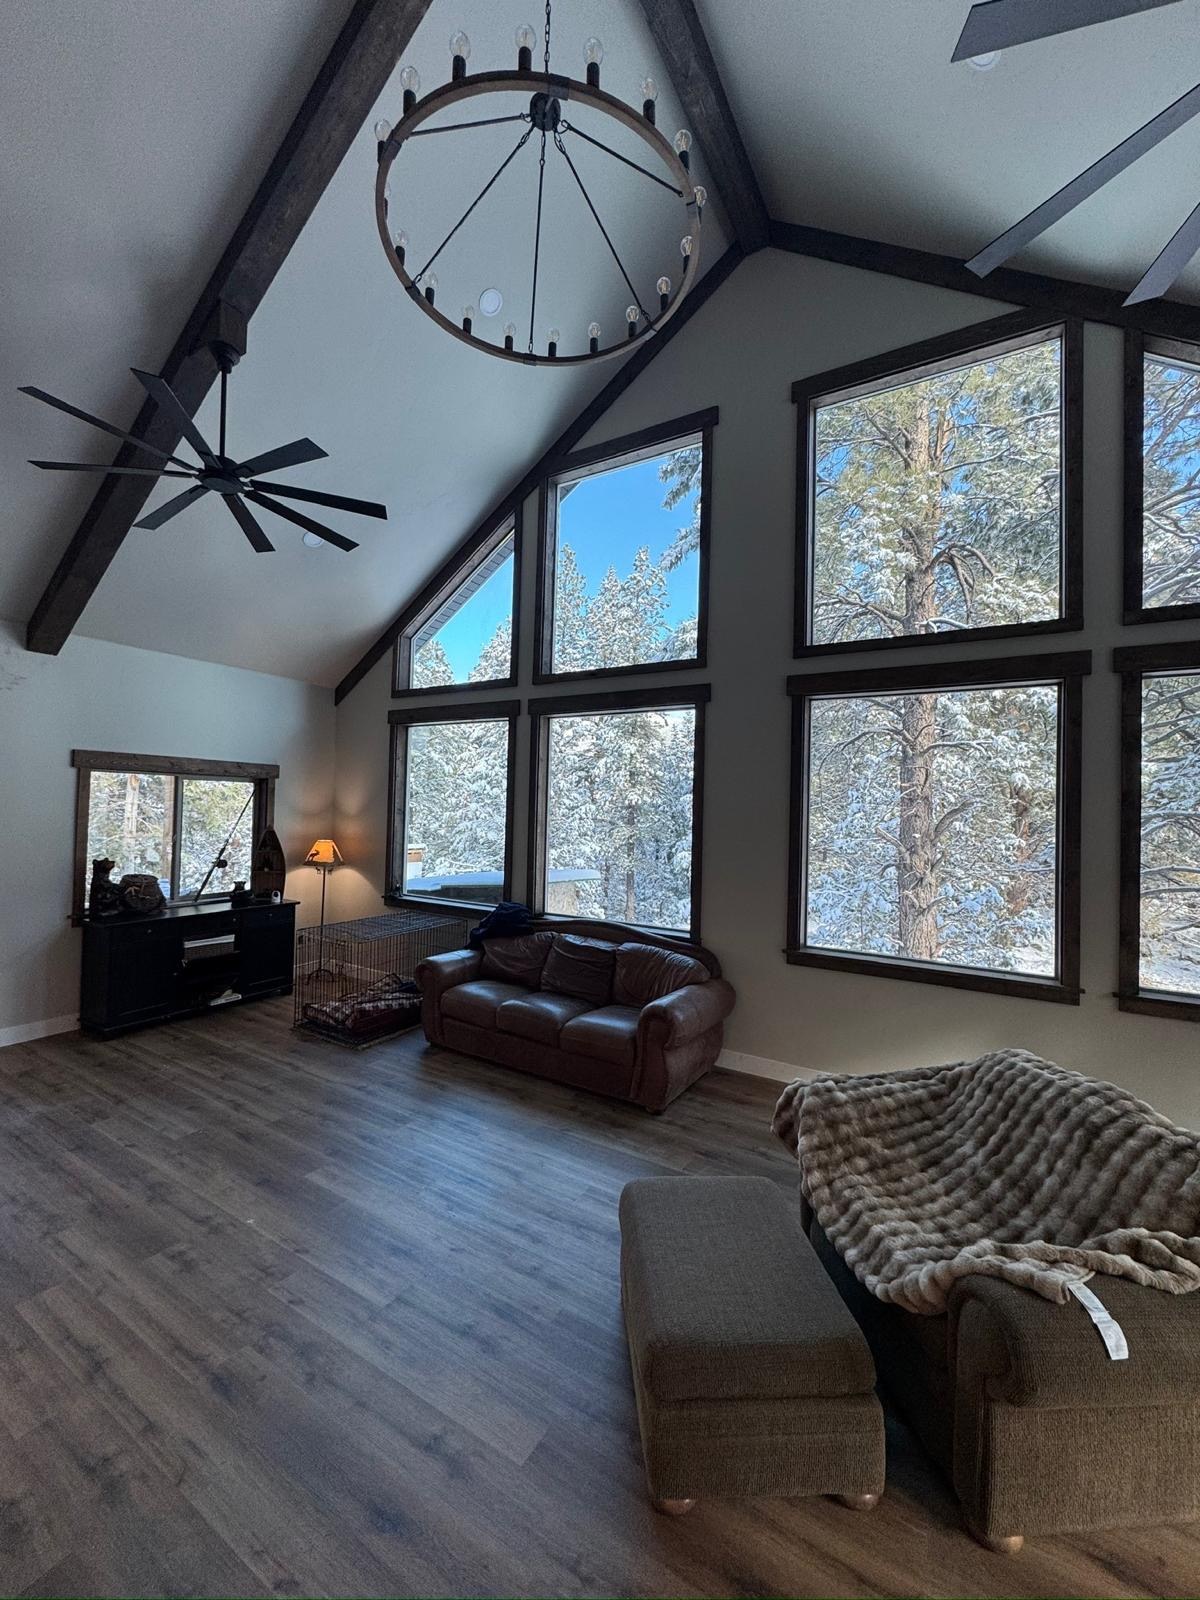
More frames from this job, shot from a different spot — so they sit beside the comparison, not inside it.
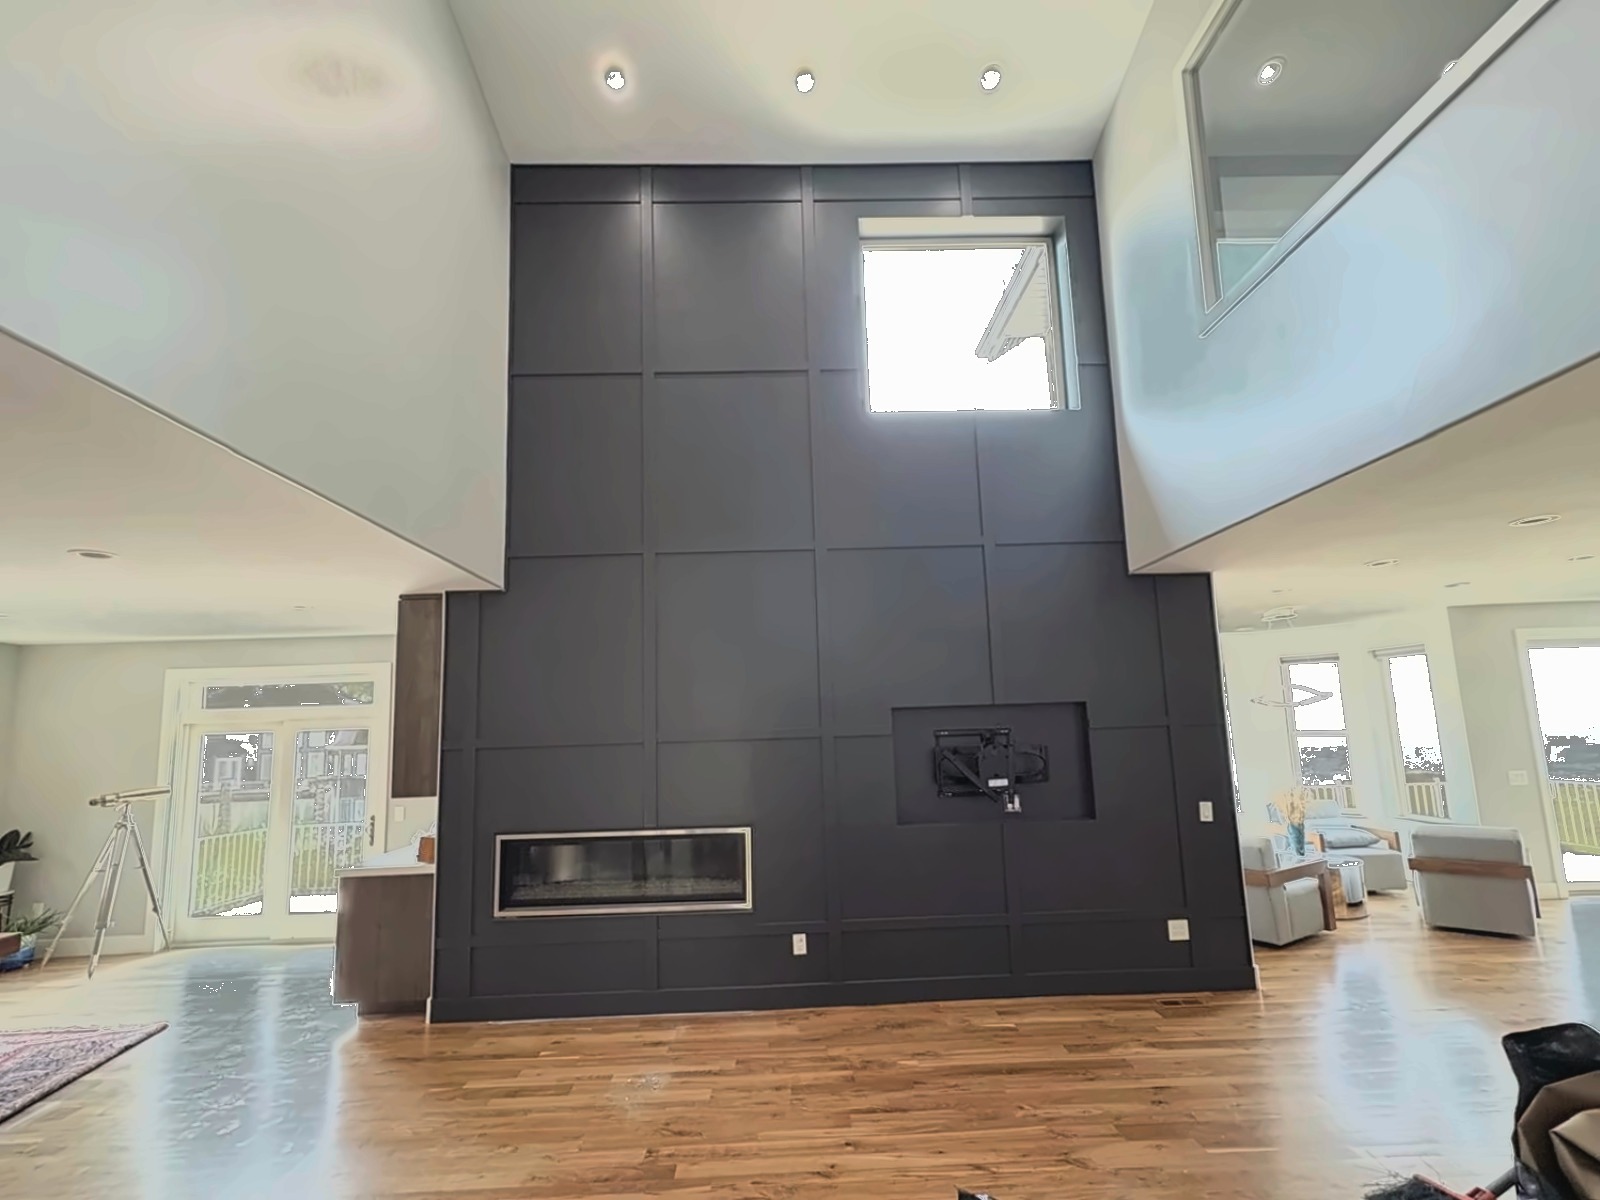
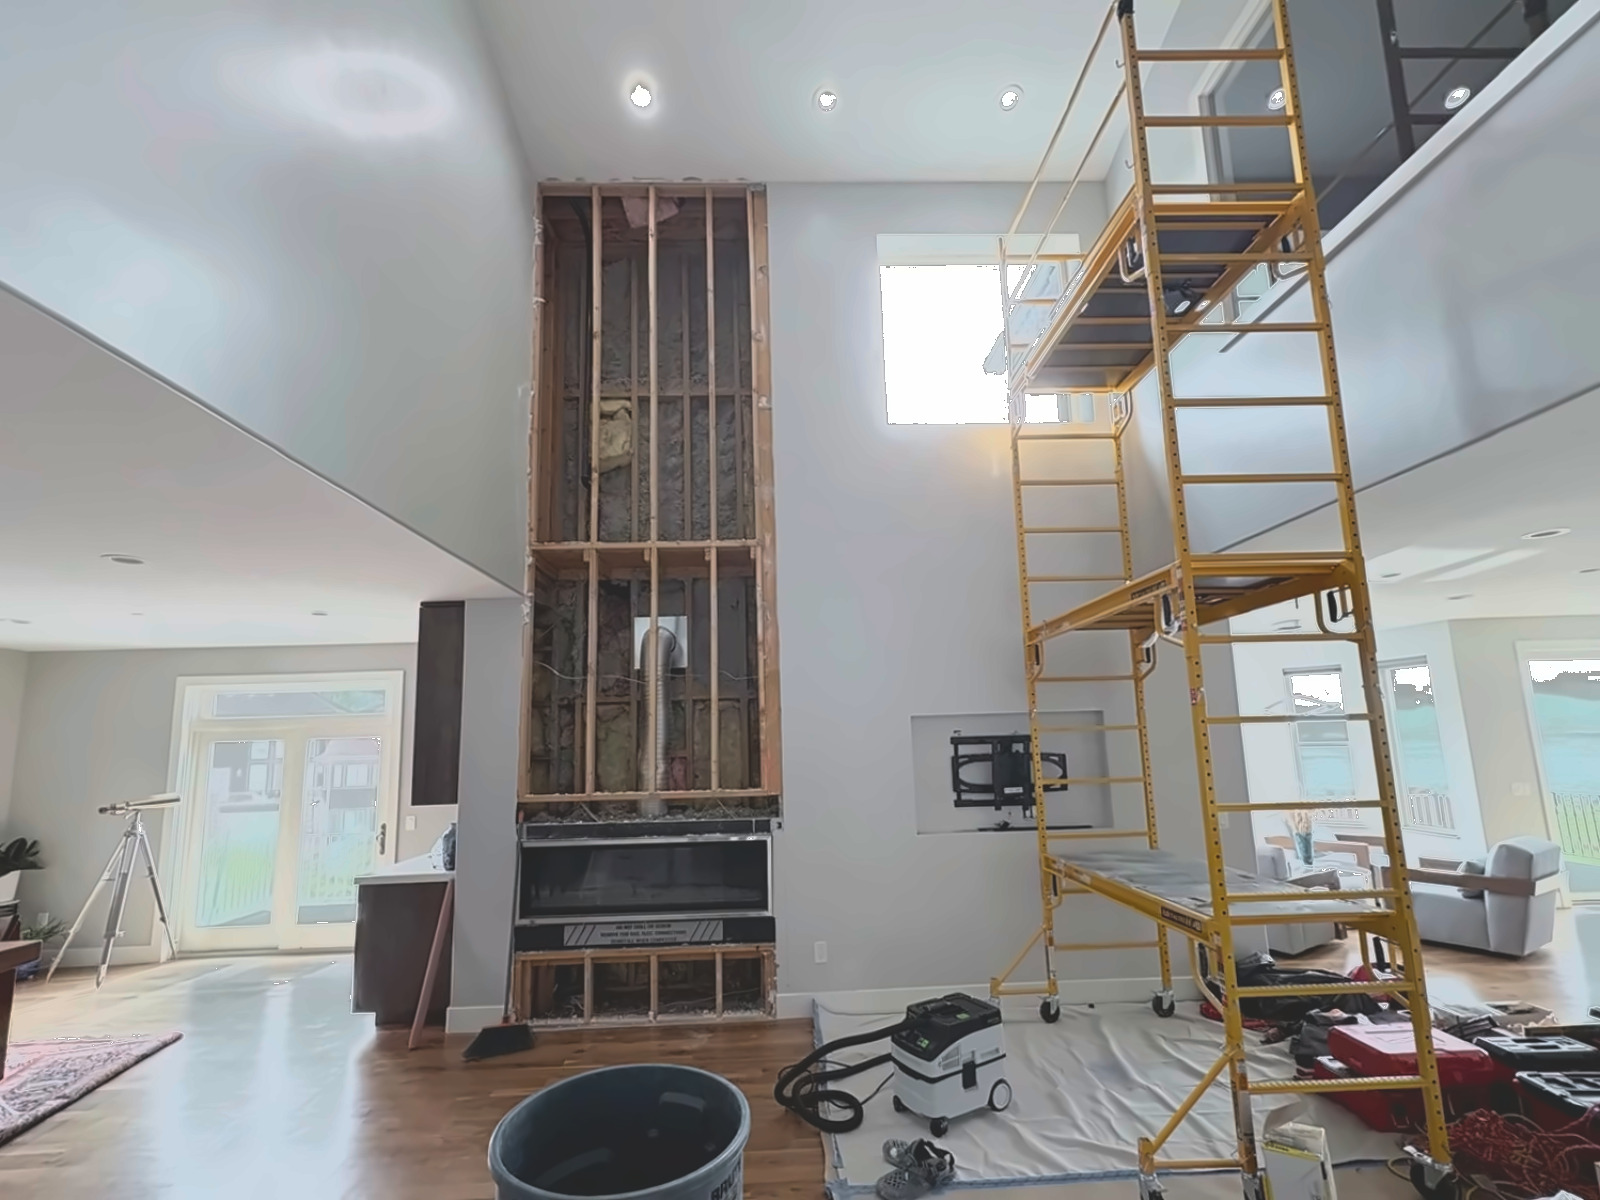
Fireplace wall
A two-story fireplace wall taken from bare framing to large-format panels set flush, with even seams top to bottom and the ceiling line kept unbroken.
What homeowners say.
Google reviews from people we have worked for, quoted as written, with our replies.
15 reviews on Google as of Oct 2026. Read them on Google
Brendon C.on Google, Sep 2026 [He] does fantastic work and is exceptional in every aspect. He's conscientious, detail-oriented, and an excellent communicator.
Wasatch Finish replied
Thank you, Brendon. The owner will be glad to read this — he puts real effort into keeping people posted, so it's good to know that came through along with the workmanship.
Cathy C.on Google, Sep 2026 Excellent work!!! Will be using him again.
Wasatch Finish replied
Thanks, Cathy — that's great to hear. We'd be glad to help again whenever you're ready.
Jane D.on Google, Sep 2026 AWESOME experience! Definitely recommend
Wasatch Finish replied
Jane, that's good to hear. Thanks for taking the time to recommend us — we appreciate it.
Emma J.on Google, Sep 2026 He did such a great job! Highly recommend!
Wasatch Finish replied
Glad you're happy with it, Emma, and thanks for the recommendation. Give us a shout if anything else comes up.
Dallin R.on Google, Aug 2026 Wasatch Finish did an amazing job. Very clean professional work. Would highly recommend.
Tamara L.on Google, Aug 2026 I had a great experience! He painted my walls and ceiling, and everything turned out beautifully.
Interior Painting
Wasatch Finish replied
Thanks, Tamara — happy the walls and ceiling came out the way you wanted. Enjoy the fresh paint, and reach out anytime.
What you can count on.
A remodel should feel organized from the first visit to the final walkthrough. These four commitments come with every Wasatch Finish project, large or small.
A written, line-item quote
Labor, materials and the assumptions behind the price, itemized by area. You see exactly what you are paying for before you sign.
A start date and a finish date
Both are set in writing before work begins, so you can plan the holidays, the guests and the move-in around them.
One point of contact
The same person from the first walkthrough to the final punch list, who answers when you call or text.
A careful, clean job site
Floors and rooms protected while we work, touch-ups done, and the site left clean with the punch list closed.
Finishing, end to end.
Seven finishing services, one crew and one point of contact, from a full basement to a single drywall patch.
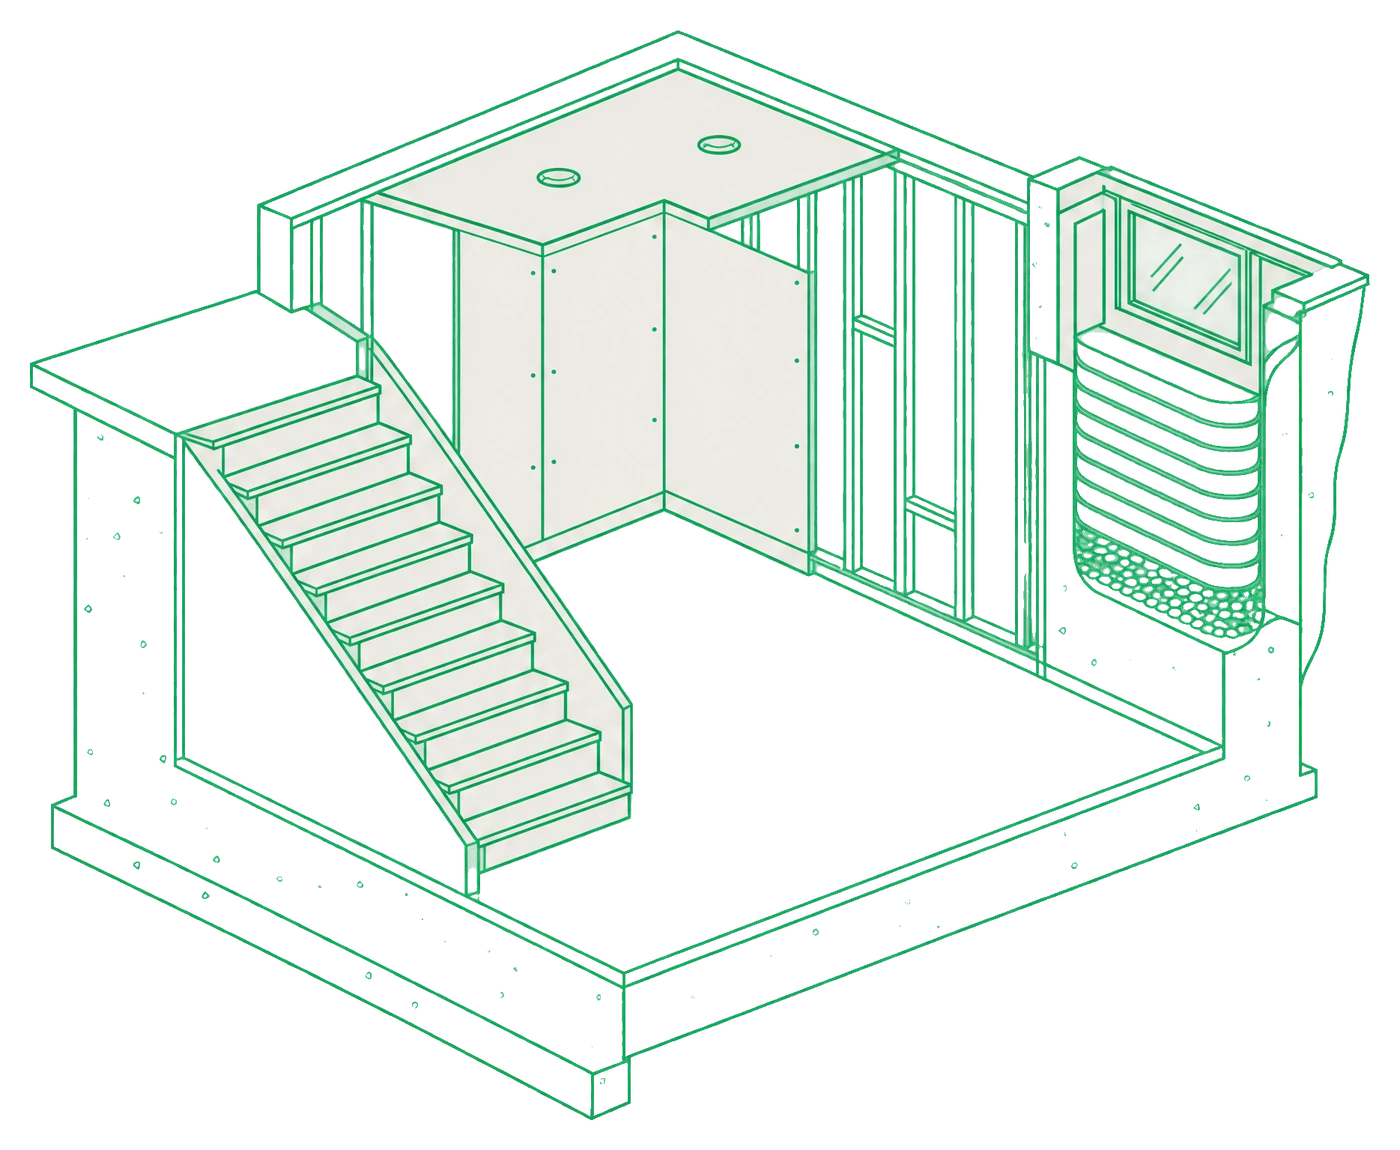
Basement Finishing
Turn the biggest unused room into finished living space.
Bedrooms, a bath, an office or a family room, permitted and inspected.
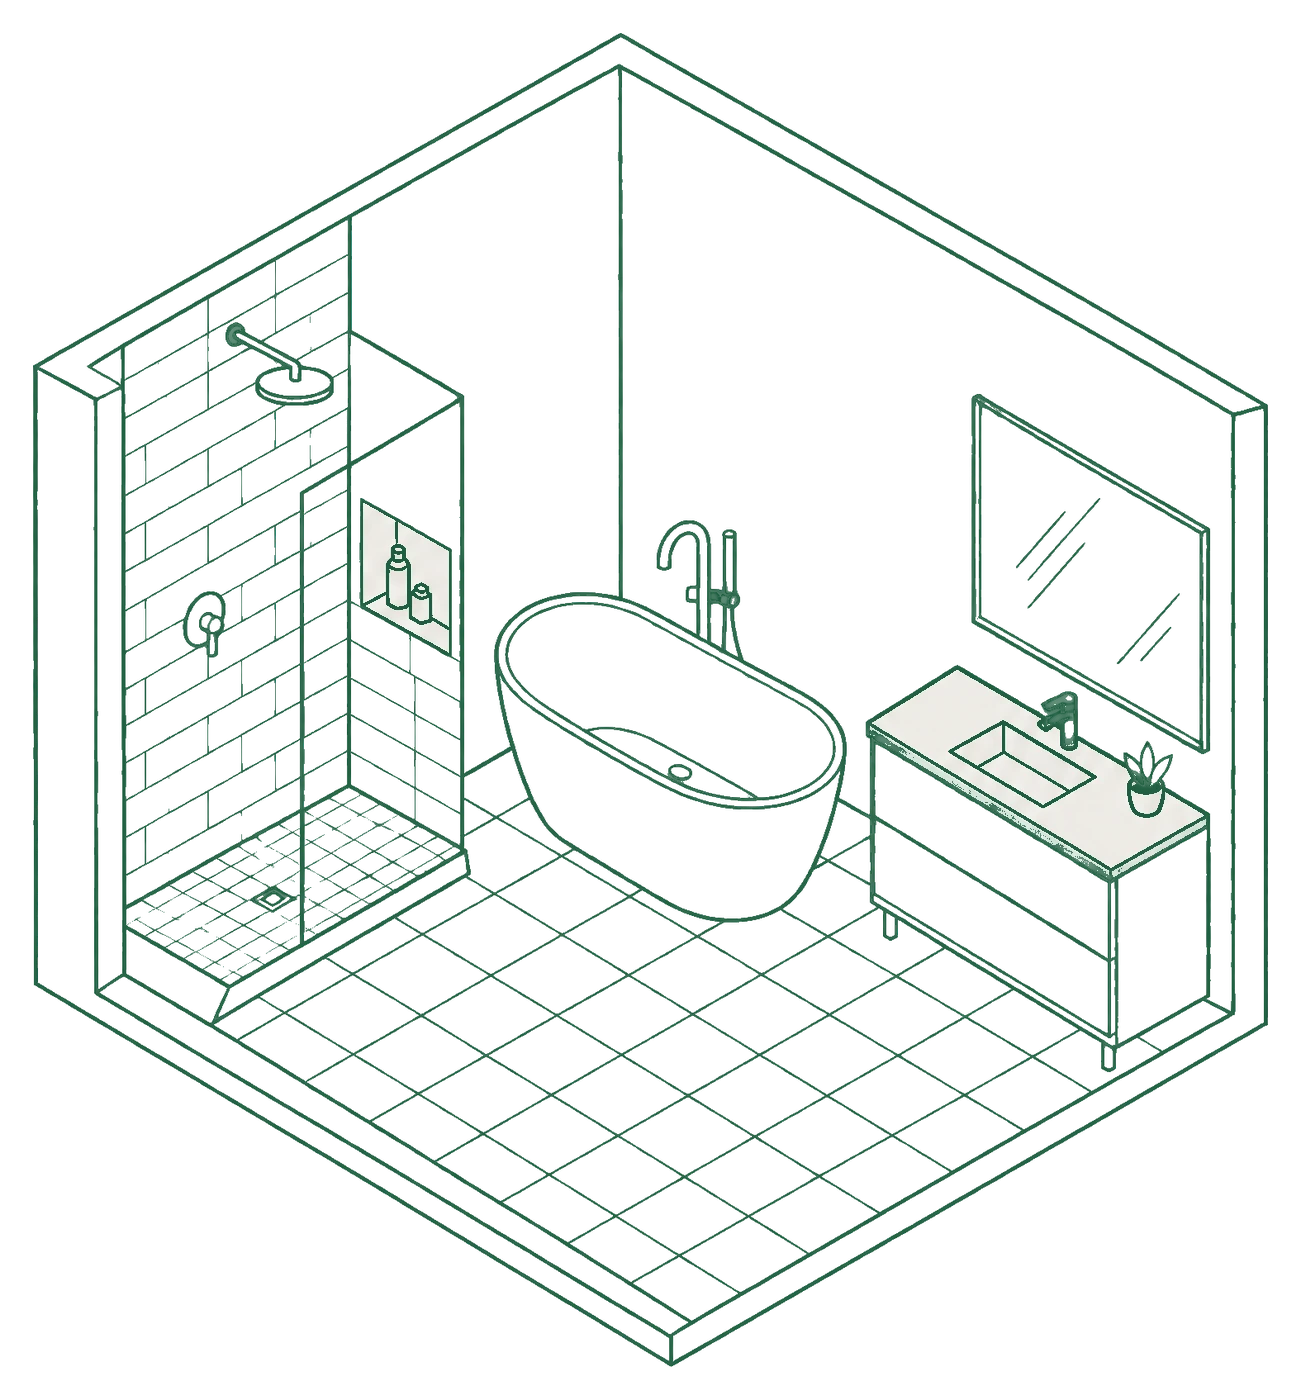
Bathroom Remodeling
Showers, vanities, tile, and finish work done right.
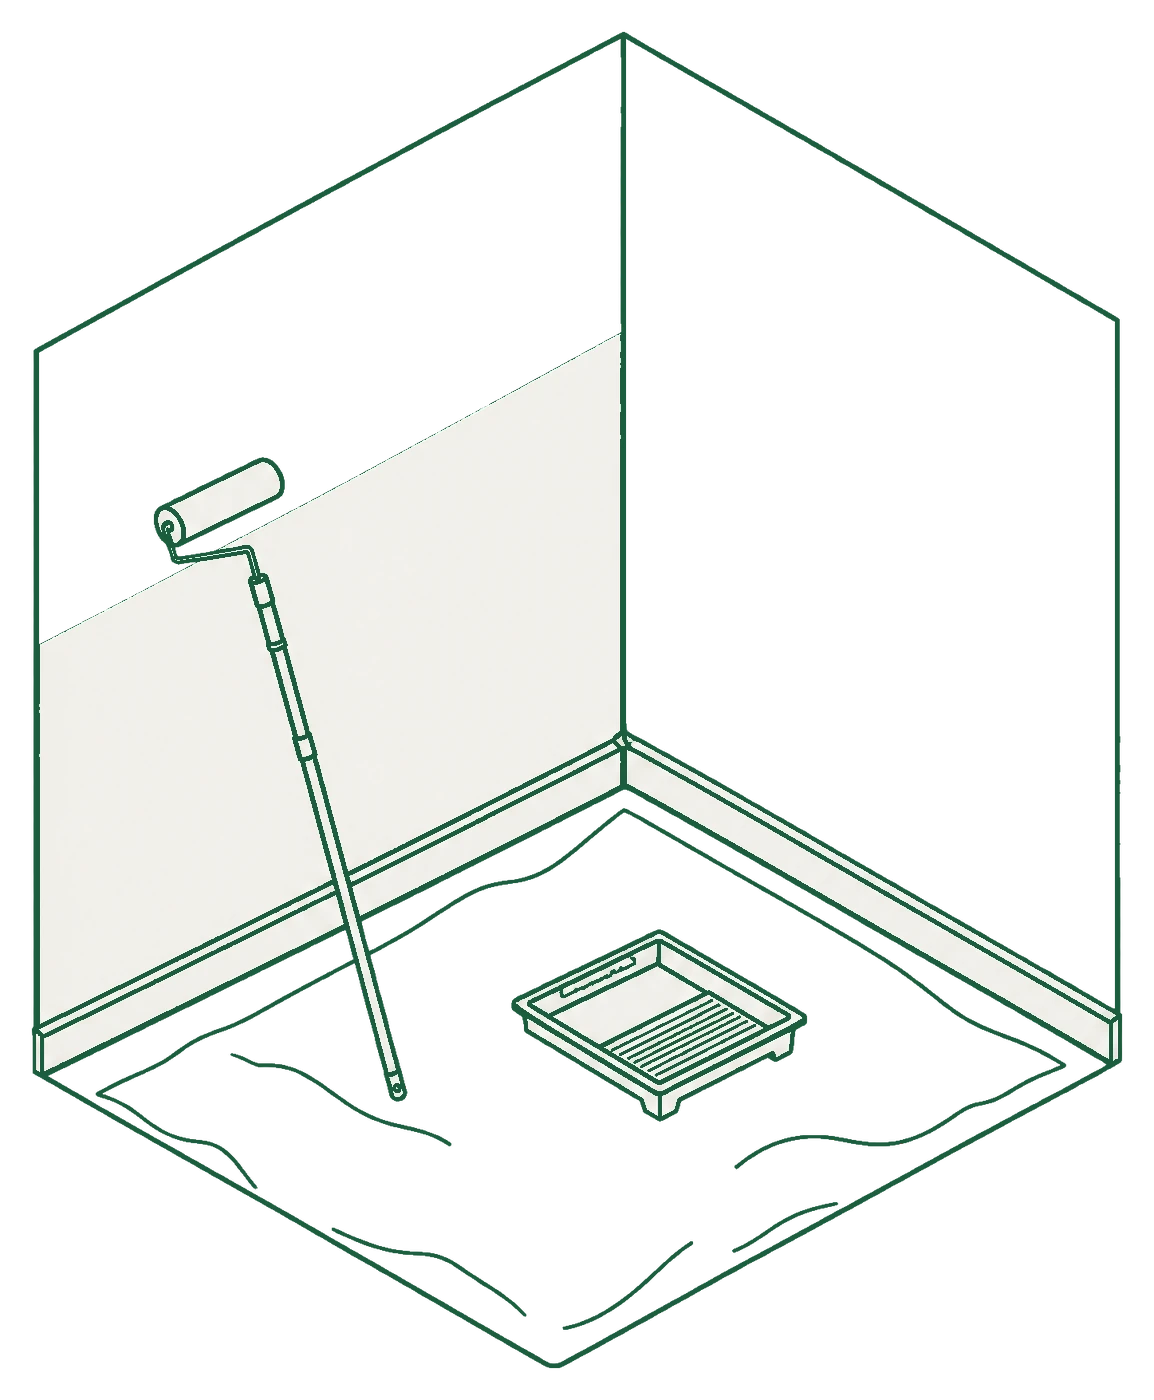
Interior Painting
Careful prep, even coats, clean lines and cleanup.
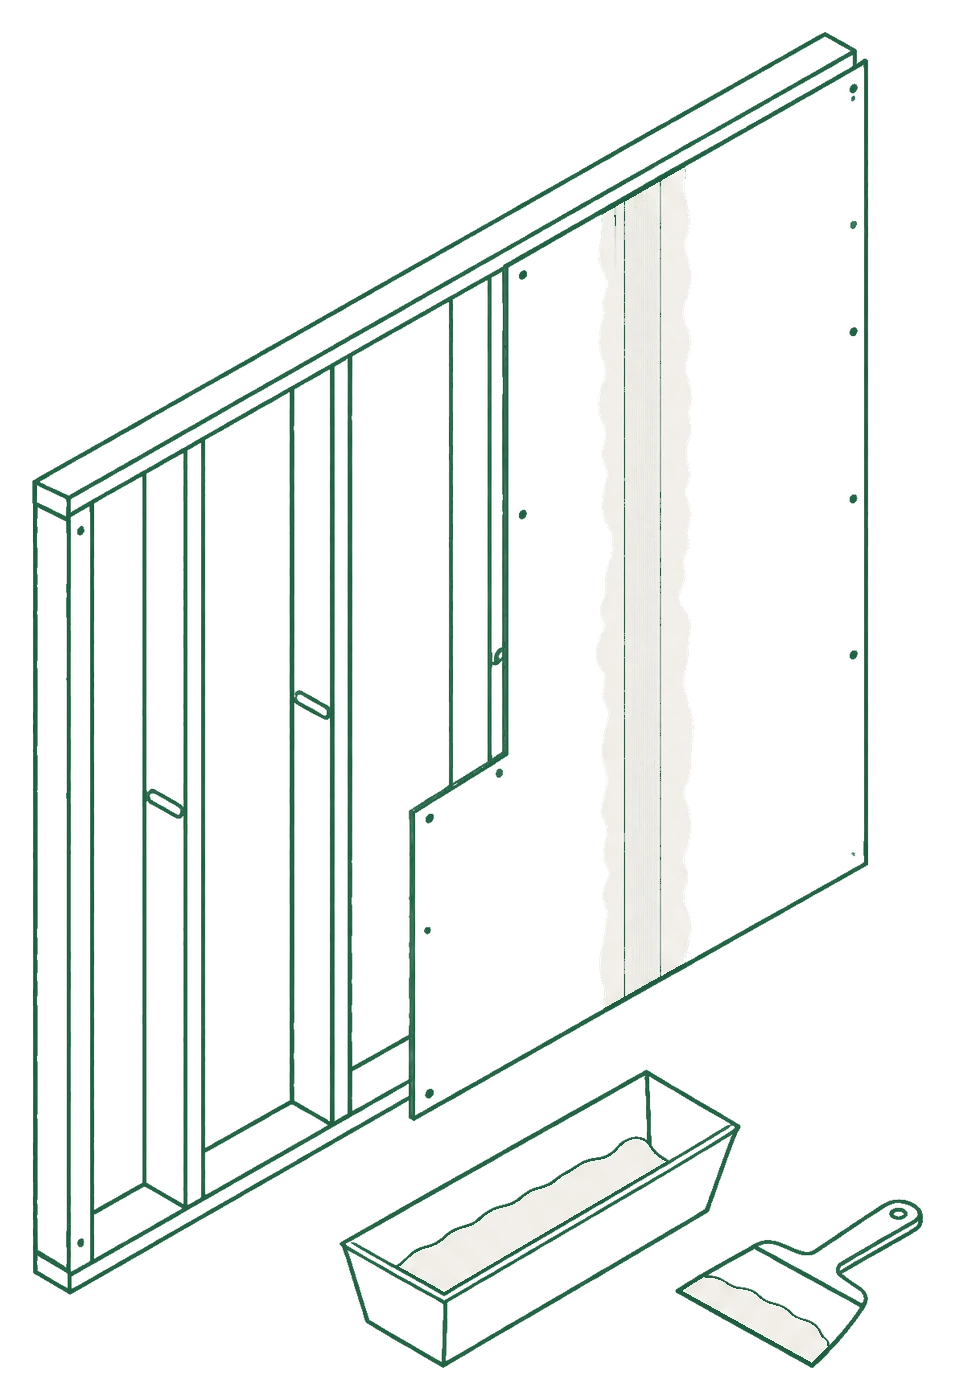
Drywall Installation & Repair
Hung, taped, and finished smooth — patch to full rooms.
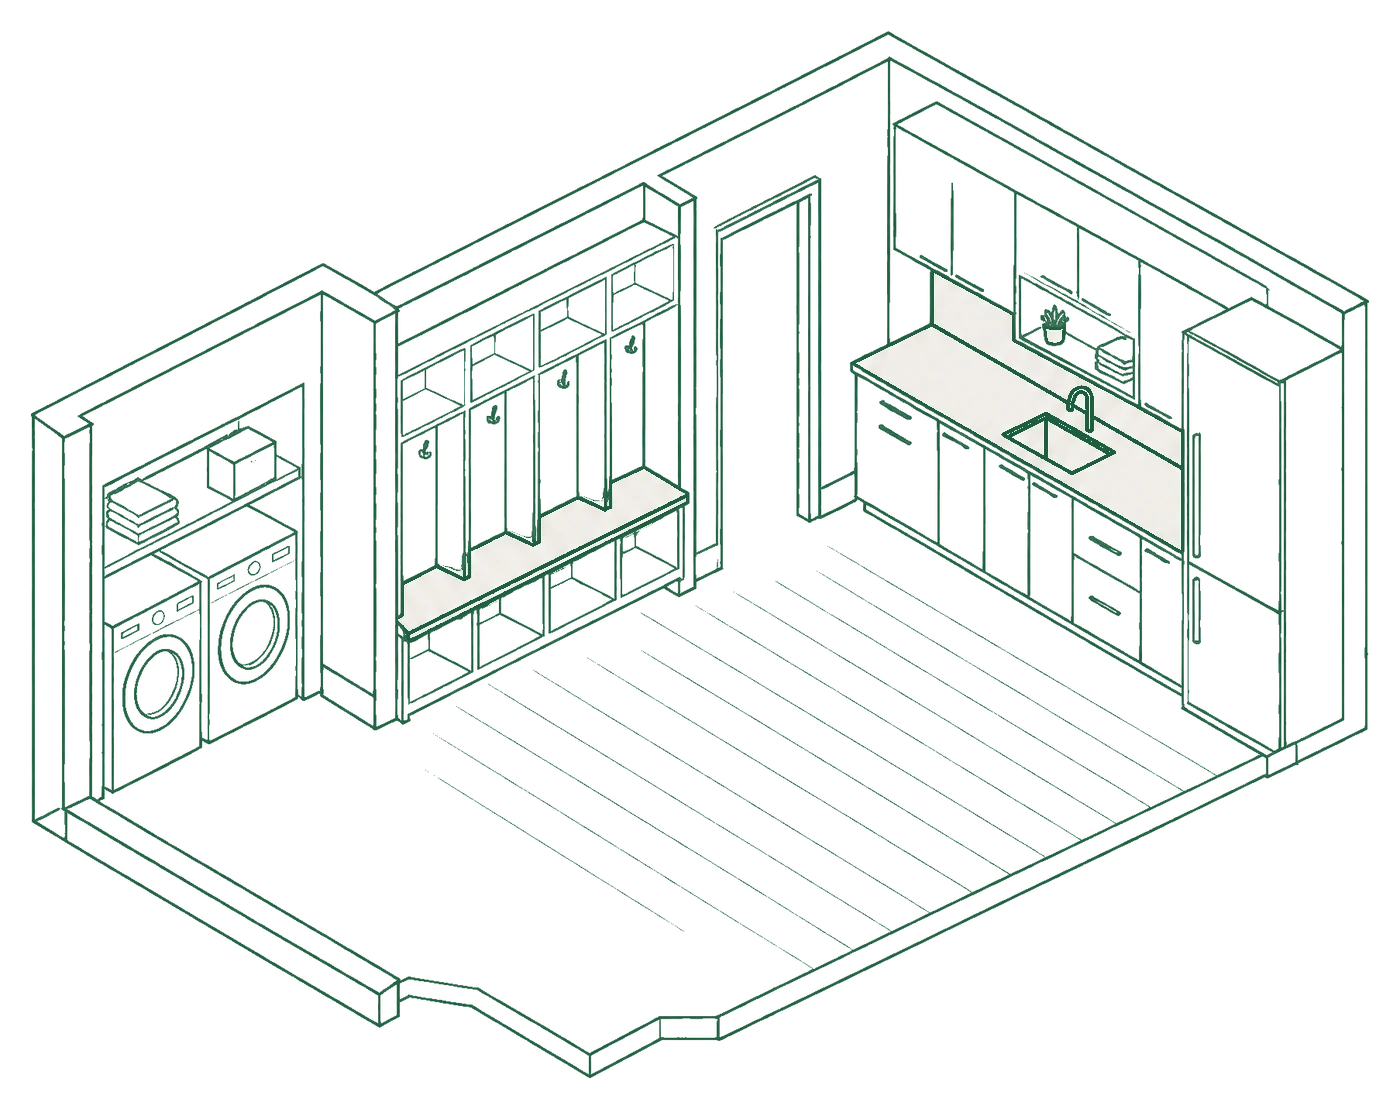
Home Remodeling
Laundry, mudroom and room refreshes inside the walls you have.
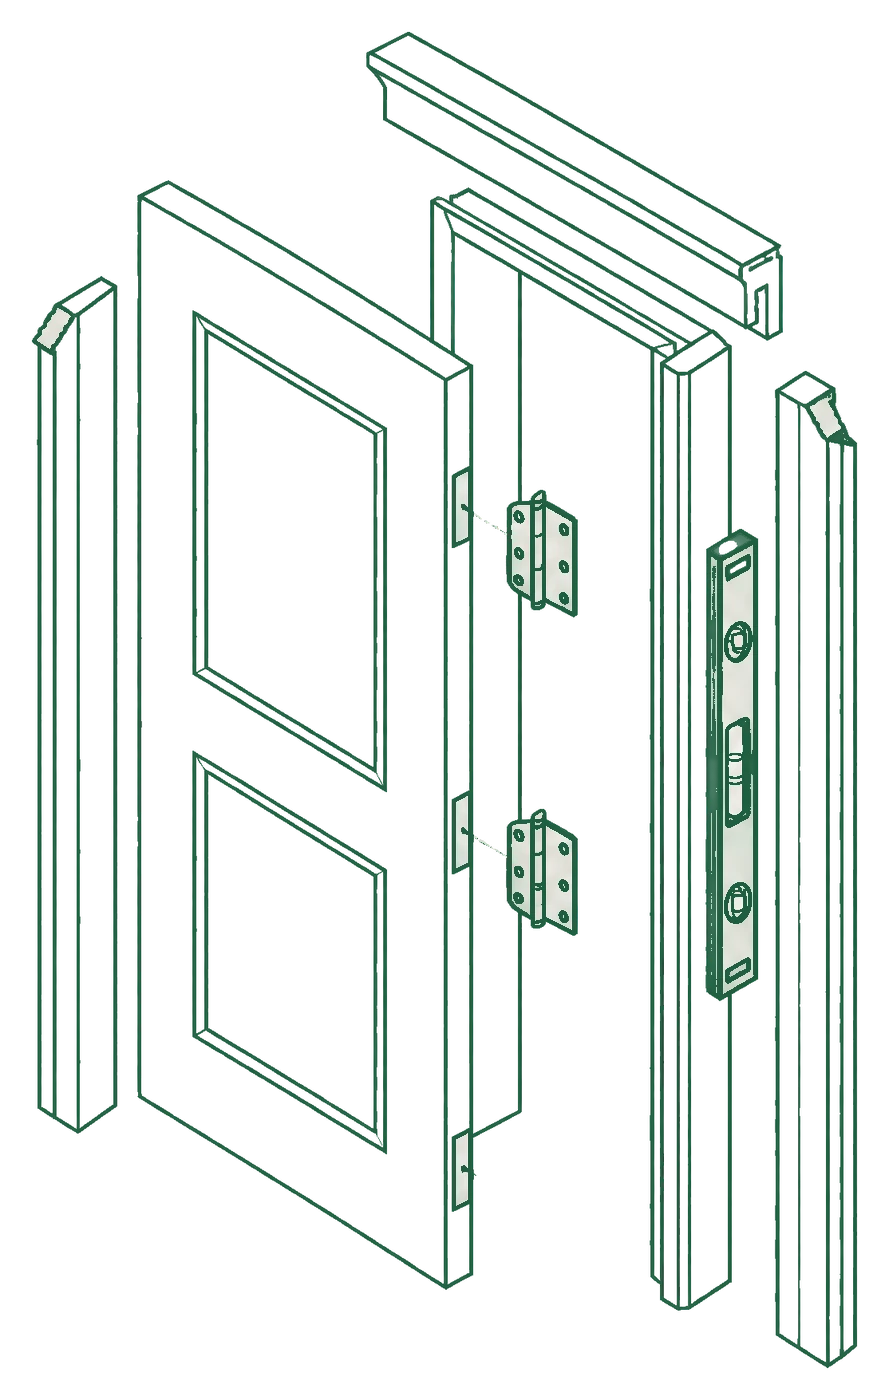
Door Installation & Repair
Interior doors, frames, and casing fit and finished.
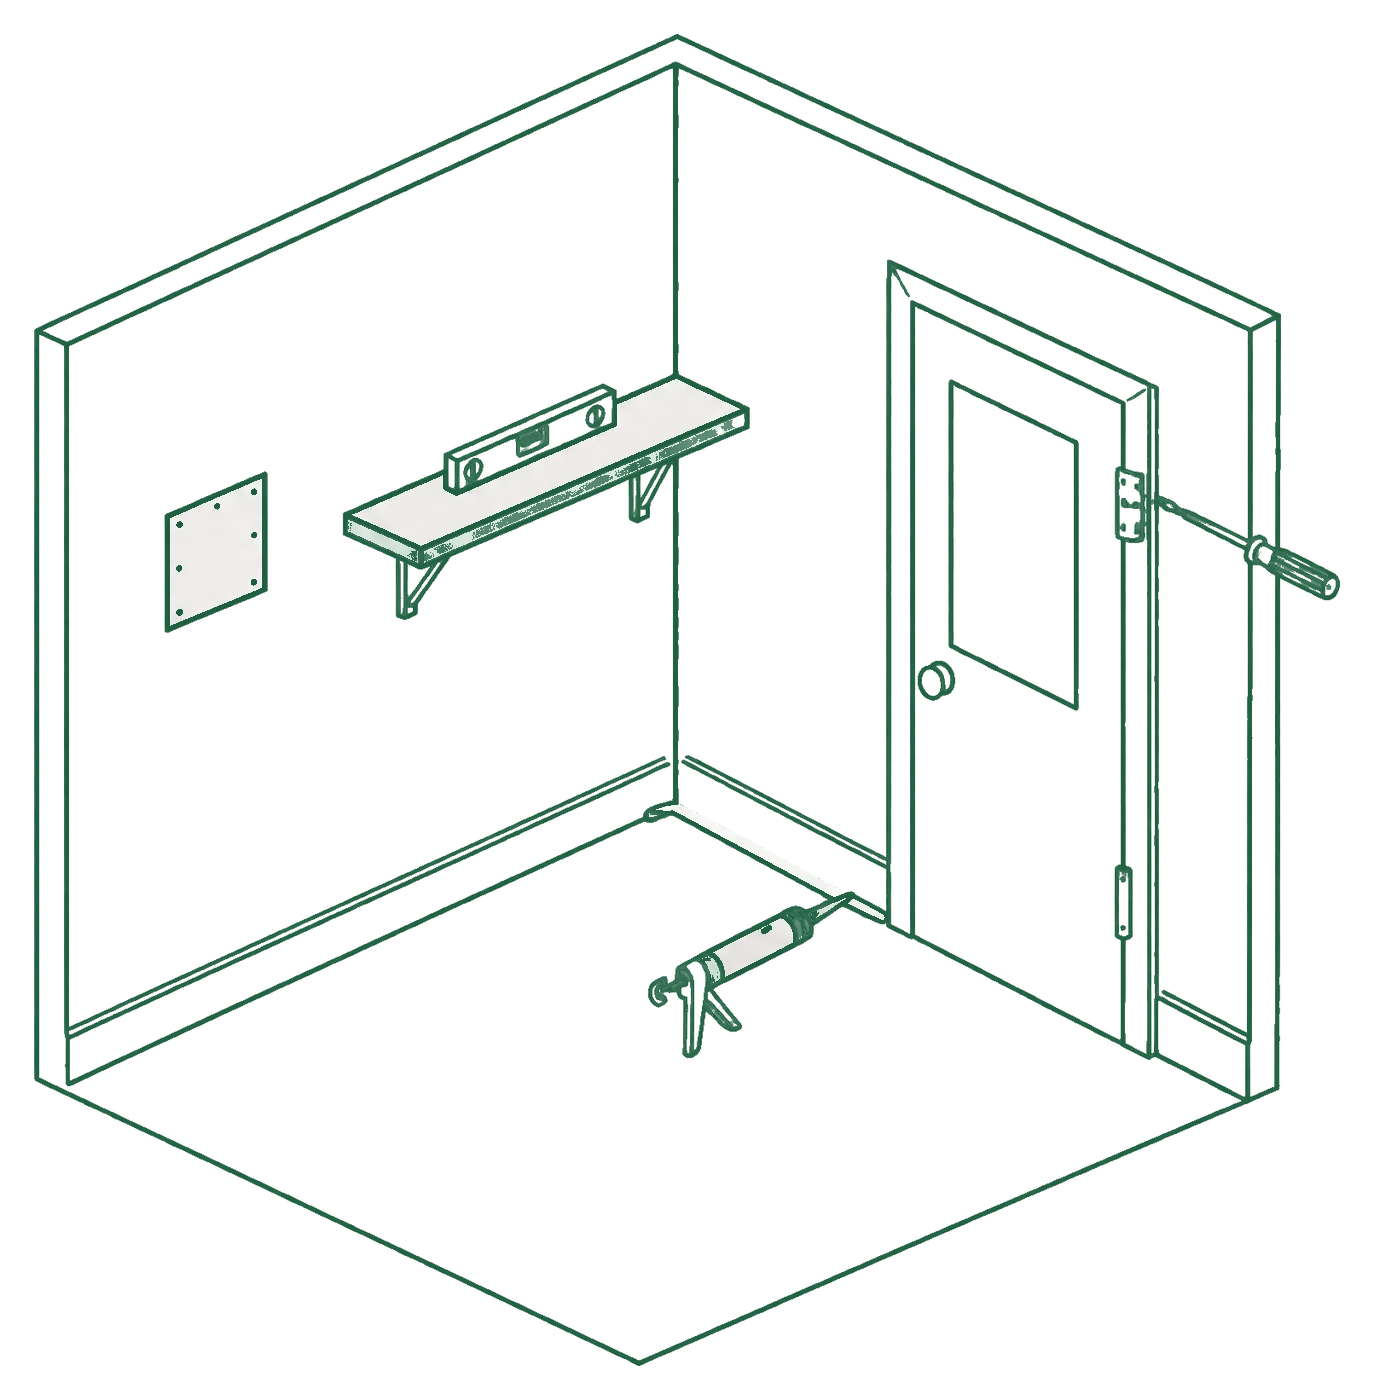
Handyman Services
Small interior repairs and punch lists by the same licensed crew.
The biggest room you’re not using.
Finishing the basement is usually the most affordable way to add living space: framing, drywall, paint, doors and trim, on a clear timeline with the price in writing.
- Framing within the existing footprint
- Insulation and drywall, taped and textured
- Paint, trim, interior doors and flooring
- Electrical and plumbing by licensed trades, scheduled in
Planning a legal basement apartment or in-law suite? We finish it to code and help you through the city’s permit and the accessory-apartment rules for your address.
Estimated range
$31,200to $42,000
About $52–$70 per sq ft
A real estimate, not a quote. Final pricing follows an on-site visit and a written scope.
A scope you can hold us to.
Every Wasatch Finish quote is a written, line-item scope, so you know exactly what you are paying for and there are no surprises when the invoice comes. Here is what one looks like.
Written scope, sample
Basement finishing
Licensed & insured
- 01FramingInterior partitions within the existing footprint
- 02Insulation + drywallHung, taped, and finished to Level 4
- 03PaintWalls, ceilings, and trim — prep included
- 04Doors + trimInterior doors hung plumb, casing and base
- 05FlooringCoordinated and installed; transitions to match
- 06Finish detailsDevices set, touch-ups done, punch list closed
Included
- Labor, itemized by area
- Materials + finish-level allowances
- The assumptions the price is based on
- A start date and a target finish date
- Payment milestones tied to progress
Licensed trades, same calendar
- Electrical by a licensed electrician, under their permit
- Plumbing by a licensed plumber, under their permit
- An egress window cut, if your plan needs one, by a licensed contractor
- One schedule, one point of contact: us
How a job goes, start to finish.
Three steps from your first call to a finished room, with no guesswork in between.
- Step 01
Free on-site estimate
We walk the space with you, talk through how you want to use it and take the measurements. No cost, no obligation.
- Step 02
Your written quote
A line-item scope, room by room: what’s included, what drives the price, a start date and a target finish date. No surprise line items after demo.
- Step 03
We finish the job
Punch list closed, touch-ups handled, site left clean. The job isn’t done until the details are.
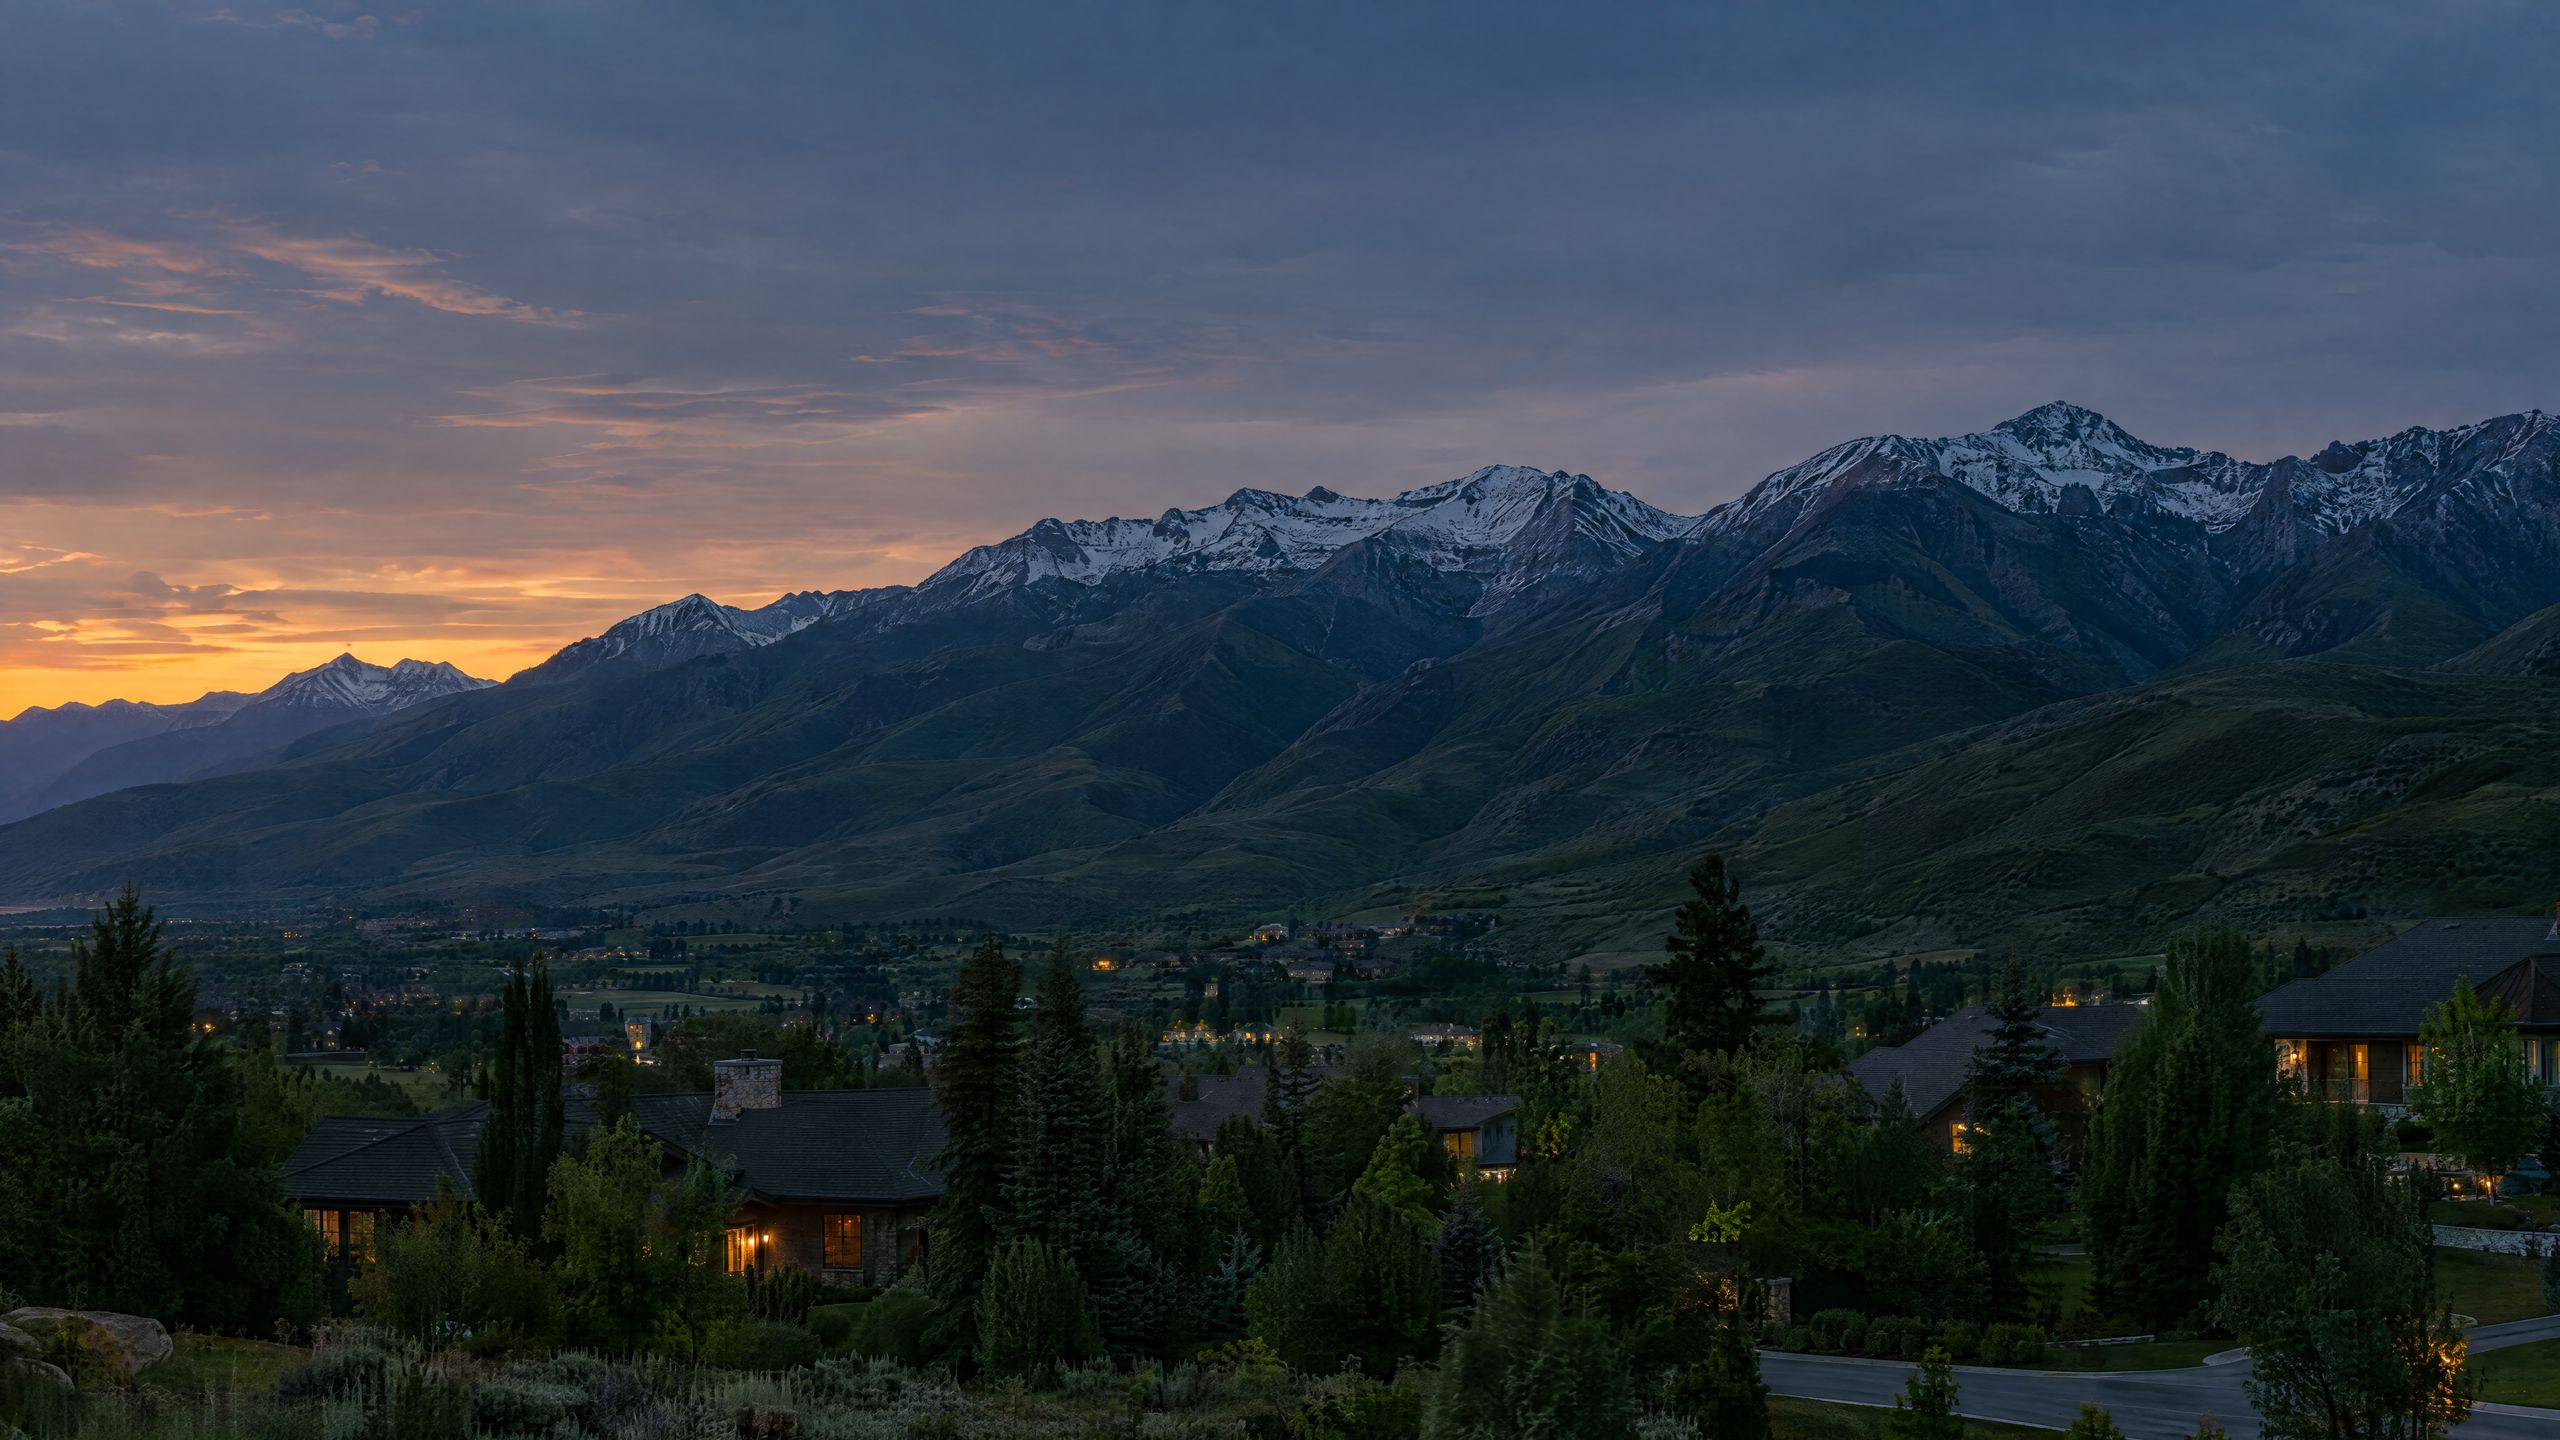

Local to the Wasatch Front.
Based in Highland, we come to you for a free on-site estimate anywhere from Alpine to South Jordan. We file the permit and book the inspections with your city’s building department, so you don’t have to.

Do I need a permit to finish my basement?
Pick your city. The answer comes from the city’s own building page.
Yes. In Lehi, finishing a basement into living space is permitted work.
Residential plan review is 40% of the permit fee, plus a 1% state charge, on the FY 2026 fee schedule.
- Building department
- Lehi Building and Inspections
- Phone
- 385-201-1035
We pull the permit and schedule the inspections; it is written on the quote. Checked against the city’s page on 2026-09-22.
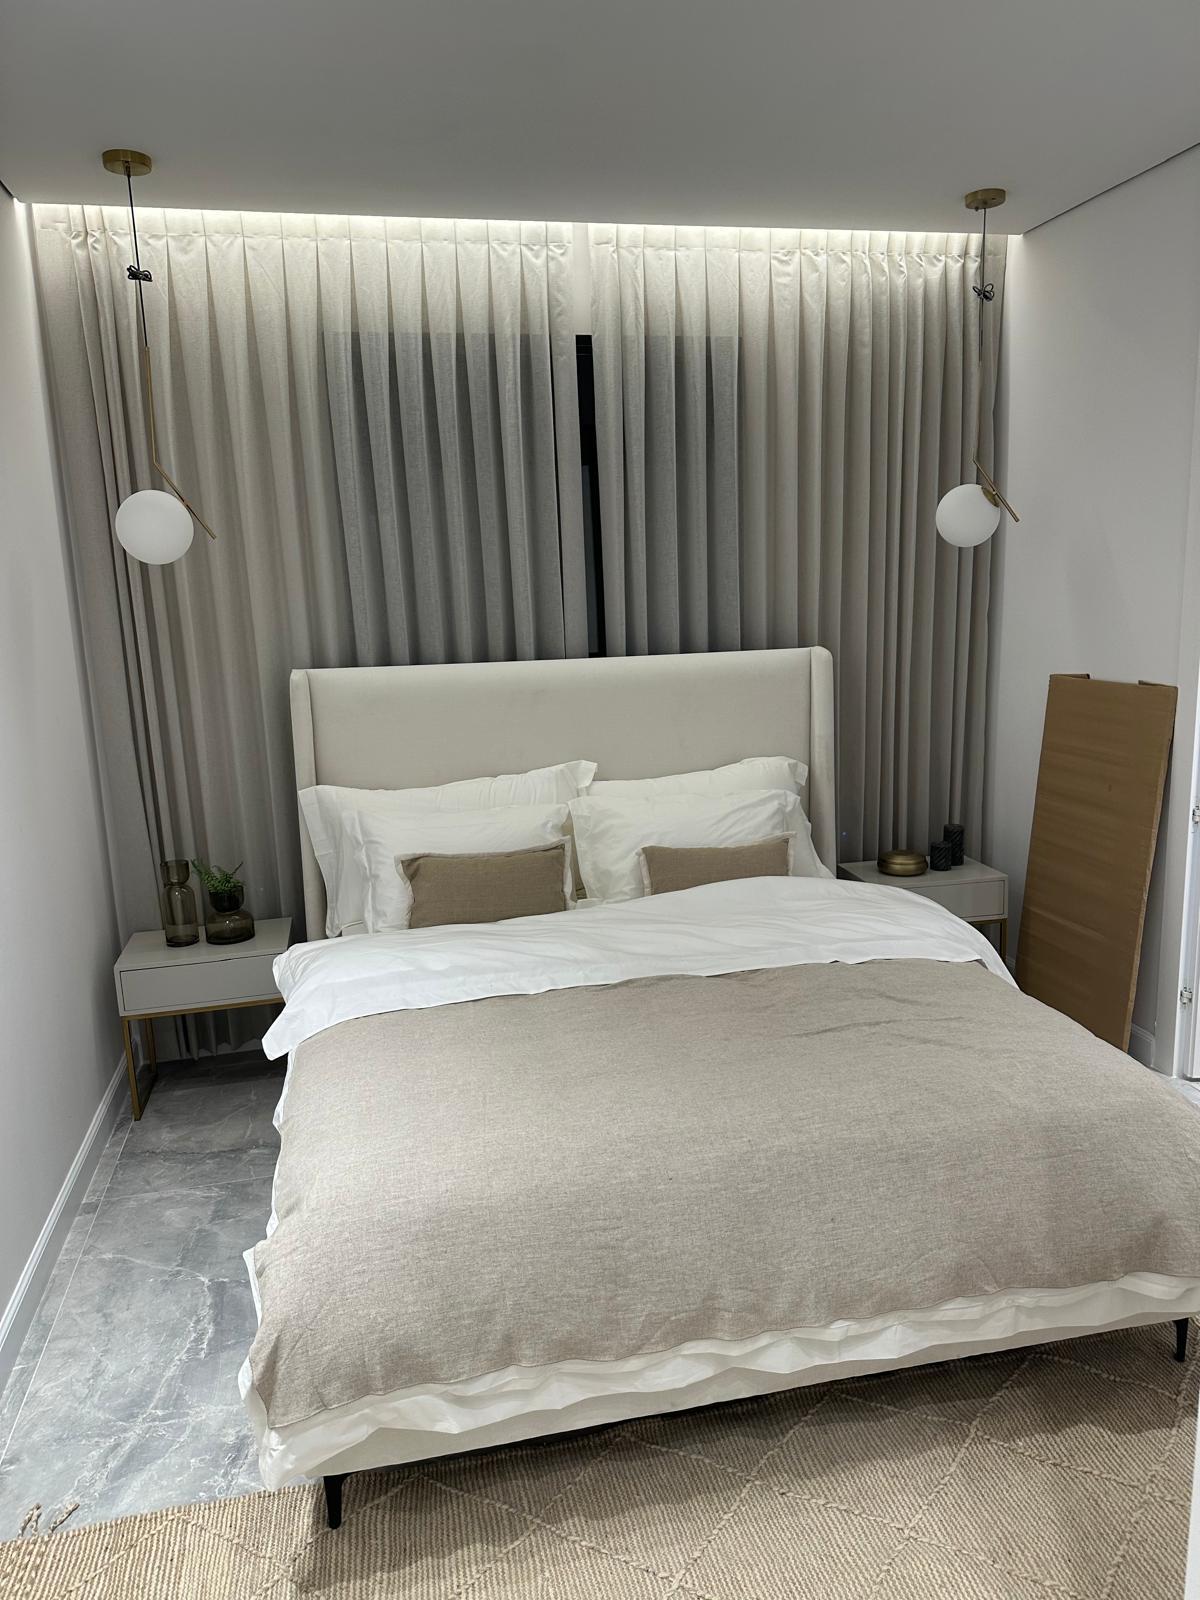
Finishing work by our team.
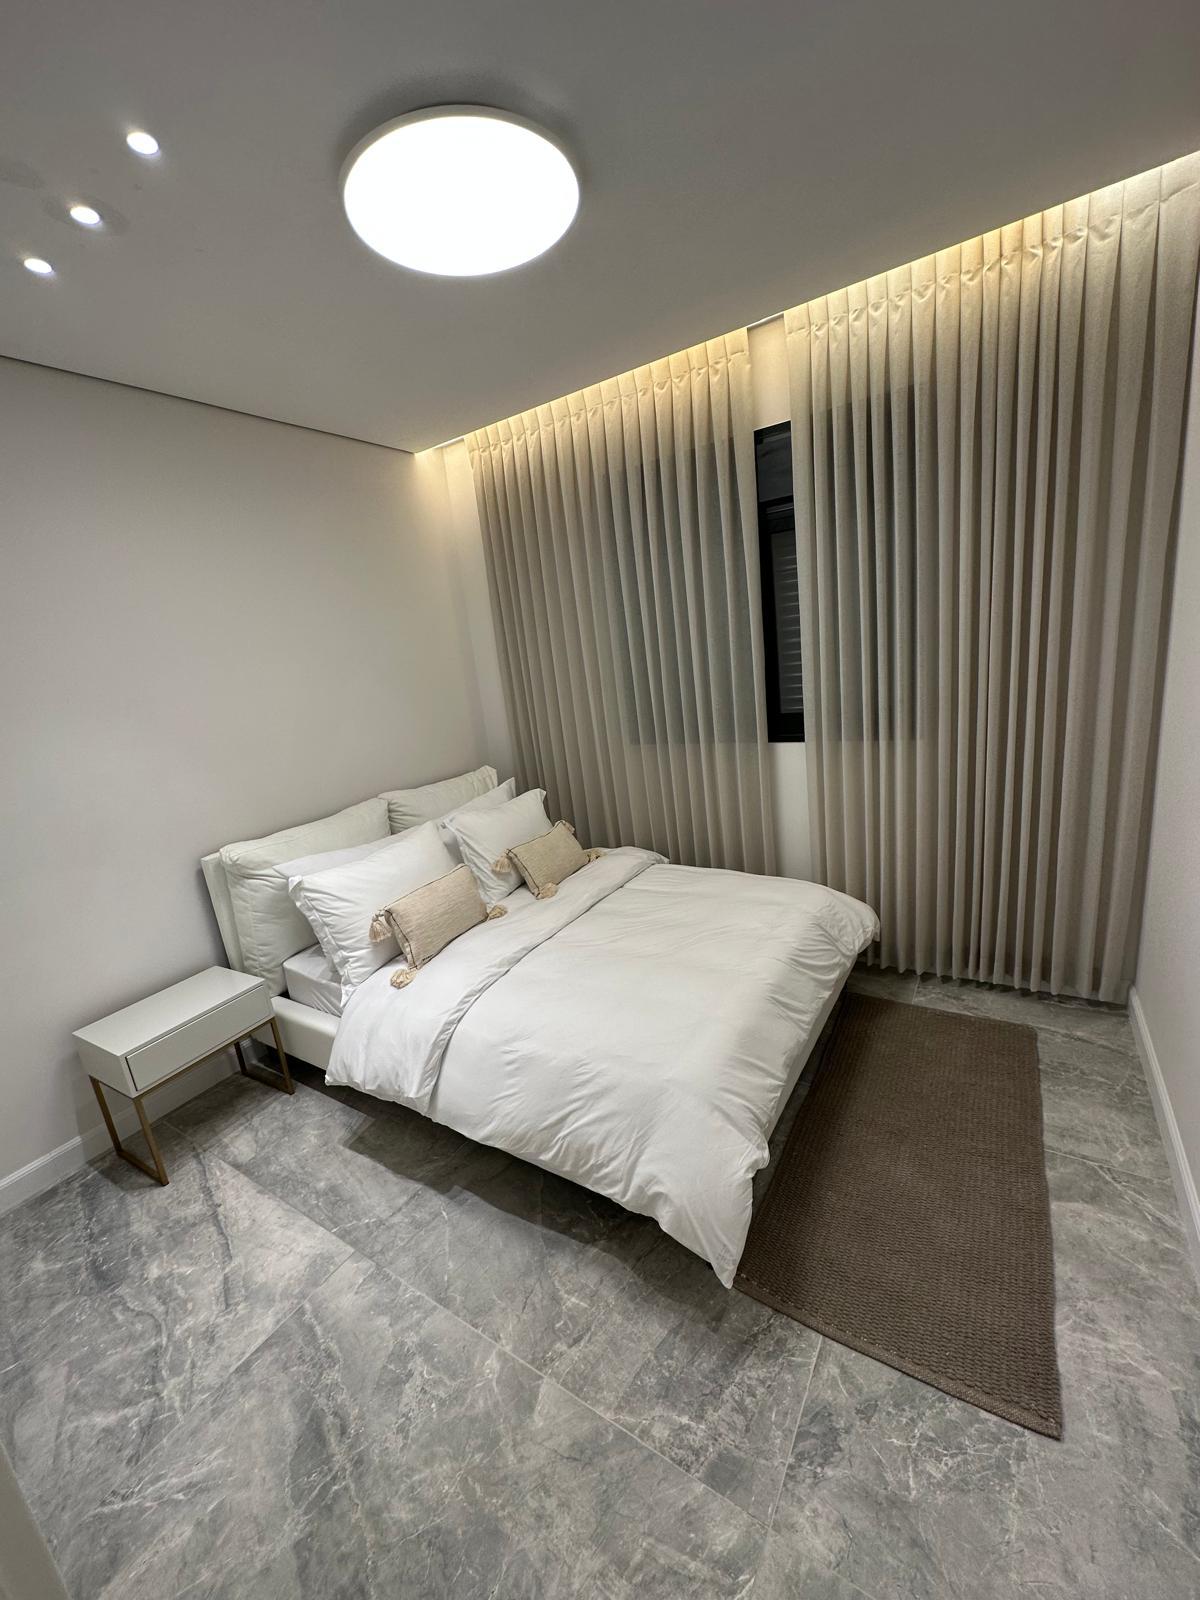
Drywall, ceilings, lighting details and paint, photographed on the job.
 01
 02
 03
 04
 05
 06
 07
 08
 09
 101112
 13
Real finishing work by our team, shown for craftsmanship. New Wasatch Front projects are added as they finish.
Know before you start.
Plain-English guides on cost, permits and timelines, so you can plan your project with confidence.
- Basement finishing cost in Utah: what to actually expect
What does it cost to finish a basement in Utah? Honest ranges, real cost drivers, and what's included for Wasatch Front homeowners. Estimate before you quote.
- What a bathroom remodel costs on the Wasatch Front
What a bathroom remodel costs on the Wasatch Front in 2026, broken down by tile, fixtures, vanity, and size. Honest, scoped estimates.
- Basement finishing permits and egress in Utah County, explained
When you need a basement finishing permit in Utah County, how egress is handled, and how Utah County and Salt Lake County differ. Honest, local guidance.
Questions homeowners ask.
What does Wasatch Finish do?
We finish and remodel interiors: basements, bathrooms, interior painting, drywall, interior doors, room refreshes and the small repairs in between. Electrical and plumbing are done by licensed electricians and plumbers under their own permits, and we keep them on the same schedule so you deal with one point of contact.
Which cities do you work in?
Highland, Alpine, American Fork and Lehi in Utah County, and Draper, Sandy and South Jordan in Salt Lake County. Each city has its own building department, and we file and schedule to its rules.
How much does it cost to finish a basement?
It depends on square footage, finish level, the condition of the space and whether you add a bathroom. The estimator above gives you a range in a minute. After a walkthrough you get a written, line-item quote, and that is the number we work to.
How long does a basement finish take?
A few rooms usually take several weeks of on-site work once the permit is issued. Inspections and drywall dry time set the pace more than anything else. Your quote shows the stages and a target finish date.
Do I need a permit to finish my basement?
Yes. Each of the seven cities we serve treats a basement finish as permit work. Pick your city in the permit tool above to see what that building department asks for. We file the application, book the inspections and list the permit fee on your quote at exactly what the city charges.
Are you licensed?
Yes. We are licensed by Utah DOPL (#14270598-5501) and insured for the work we perform. The license can be checked on DOPL’s public lookup.
Can you do a small job?
Yes. A single bathroom, one room of paint, a drywall repair or a list of small fixes are all normal jobs for us. Bundle them into one visit and you pay for one trip, not five.
How does quoting work?
We walk the space with you, then send a written quote that breaks out labor, materials and the assumptions behind the price, including what is not included. Approve it and you get a start date and one point of contact. Any change is written down and priced before the extra work happens.

Get your free estimate.
One visit, a written line-item quote and a target finish date. You know the price before any work starts.